Laser Welding Monitoring
Observe melt-pool evolution, laser impact, weld-seam consistency and process deviations while reducing saturation from bright emission.

Automated Inspection and Process Monitoring
Improve inspection, process control and manufacturing reliability with InGaAs SWIR cameras that reveal information conventional visible cameras may miss.

SWIR imaging can preserve useful process and material detail in scenes where bright emission, glare or weak visible contrast limits conventional cameras.
The Inspection Challenge
Industrial processes involving lasers, welding arcs, reflective metals, smoke and rapidly changing material conditions create difficult imaging scenes. Bright regions may saturate while darker process details disappear.
SWIR imaging can provide additional contrast and a more useful view of laser-material interaction, melt-pool behavior, moisture, composition and internal or subsurface features.
Useful machine-vision results depend on dynamic range, sensitivity, frame rate, exposure control, optics, illumination, triggering and software. Pembroke Instruments helps define the complete imaging configuration rather than selecting a camera by resolution alone.
Primary Applications
Observe melt-pool evolution, laser impact, weld-seam consistency and process deviations while reducing saturation from bright emission.
Monitor LPBF, SLM, DED, LMD and laser-cladding processes for melt-pool stability, material deposition and thermal uniformity.
Inspect silicon wafers, bonded structures, packages and hidden defects using wavelengths that can provide contrast through silicon.
Differentiate products using moisture, bruising, foreign-material and composition contrast that may not be visible to color cameras.
Separate polymers, textiles, coatings and selected materials using SWIR spectral and reflectance differences.
Acquire spatial and spectral information to classify materials, detect contaminants and separate products with similar appearance but different spectral signatures.
Detect defects, non-uniformity, contamination and process drift in continuous production using area-scan or line-scan inspection.
Welding and Additive Manufacturing
Observe size, shape, stability and dynamic behavior during laser processing.
Evaluate consistency, alignment and process changes along the seam.
Visualize surrounding structures without relying only on the brightest emission.
Identify instability, spatter, changing deposition and other transient events.


Beyond Monochrome SWIR
When a standard SWIR image does not provide enough separation, a Photon etc. hyperspectral line-scan camera can record a spectrum at every position across the inspection line. The resulting data supports material identification and classification in continuous-flow applications.
Camera Selection
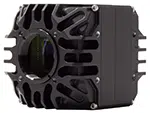
Full-HD area-scan SWIR imaging for detailed inspection, larger fields of view and precision measurement.
View SenS 1920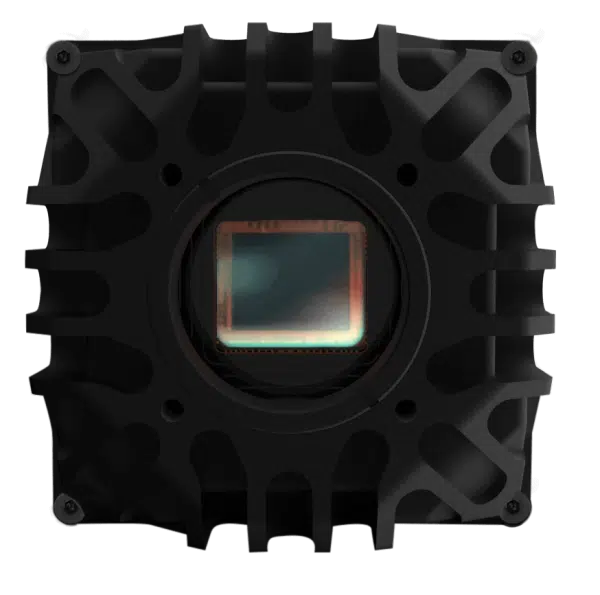
Compact high-resolution InGaAs camera for automated inspection, alignment and production integration.
View SenS 1280Hyperspectral line-scan imaging for spectral classification, material identification and automated sorting.
View Hyperspectral Solutions| Camera | Resolution | Best Starting Point For | Integration Strength | Product Page |
|---|---|---|---|---|
| SenS 1920 | 1920 x 1080 | High-resolution inspection and larger fields of view | Detailed area-scan imaging for automated inspection | View Camera |
| SenS 1280 | 1280 x 1024 | Compact high-resolution machine vision | Good balance of resolution, sensitivity and size | View Camera |
| SenS 640V-ST | 640 x 512 | High-speed process monitoring and OEM integration | Triggering, ROI and multiple interface options | View Camera |
| SenS HiPe | 640 x 512 | Low-noise and demanding process imaging | Useful where sensitivity and controlled cooling are priorities | View Camera |
| Photon etc. Hyperspectral Line-Scan Camera | Spectral line-scan | Material identification and classification on moving lines | Spatial plus spectral data for automated sorting | View Solution |
System Design
Define the defect, process feature or material difference that must be detected.
Specify the inspection width, working distance and smallest feature size.
State line speed, event duration, exposure limits and desired frame rate.
Determine whether reflected, transmitted, backlit or process-emission imaging is required.
Confirm USB3, GigE, Camera Link or other requirements plus hardware synchronization.
Define GUI, SDK, GenICam, automation, recording and image-processing requirements.
Pembroke Application Support
Pembroke Instruments can help evaluate camera performance, lens selection, illumination, triggering, interfaces, software and mechanical integration for industrial machine-vision projects.
Frequently Asked Questions
Industrial machine vision uses cameras, optics, lighting and software to inspect products, monitor processes, guide equipment and support automated quality control.
SWIR can reveal moisture, material, subsurface and laser-process contrast that may be weak or invisible in the visible spectrum.
Welding scenes contain very bright emission and much darker surrounding structures. Greater dynamic range helps reduce saturation while preserving useful process detail.
Yes. SWIR cameras can monitor melt-pool behavior, material deposition, thermal distribution and process consistency in LPBF, SLM, DED, LMD and laser cladding.
Yes. Appropriate models provide triggering, industrial data interfaces, SDK support and compact mechanical formats for OEM and production integration.
Area-scan cameras capture two-dimensional frames and are suitable for discrete parts or process monitoring. Line-scan systems are often preferred for continuous webs, conveyors and high-speed inspection across a fixed line.
Request Technical Guidance or Pricing
Send in your requests for informaation